
Diameter and length measurements up to 55 meters with centesimal precision.
Quality and testing
Quality, testing and dimensional precision.
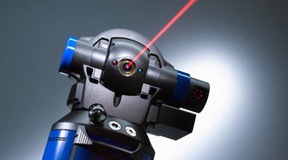
Delma quality starts with raw material selection, welding controls and dimensional verification of finished structures using laser technology and optical autocollimator.
Linearity error 20-50 micron up to 24 meters.
Flatness error 20-50 micron up to 24 meters.
Perpendicularity error 10 micron/m.
Parallelism error 10 micron up to 24 meters.
Roughness down to Ra 0.15.
Concentricity tolerance below 10 micron.